
From first consultation to ongoing enterprise support, we design, install and maintain systems that keep your business running — across all of Delhi NCR.
Book a free, no-obligation site assessment — we'll recommend the right solution for your space and budget.
Every building is different. Our engineers design HVAC systems tailored to your layout, occupancy and budget — for efficient, reliable, cost-effective performance from day one.
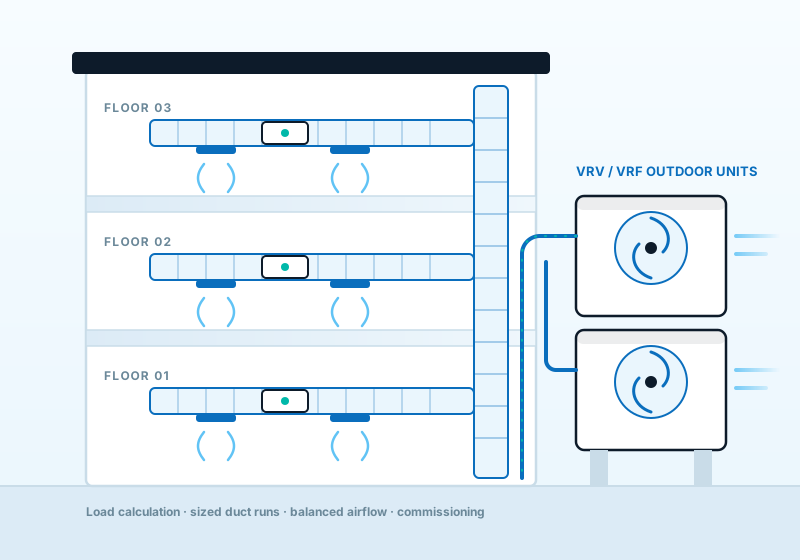
A drawing that accounts for heat load, occupancy and duct routing is what separates a system that holds temperature at peak hours from one that struggles every summer. We produce the load calculations, layout and equipment schedule before anything is ordered — so the quote you approve is the system you get.
Sites across Delhi NCR: Noida, Greater Noida, Ghaziabad, Delhi, Gurugram and Faridabad.
Right-sized systems that avoid over- or under-capacity.
Lower running costs without compromising comfort.
Designs built to meet safety and industry standards.
Precise zone-wise cooling for multi-floor buildings, with maximum energy savings.
High-performance chillers for commercial and industrial cooling loads.
Supply, installation and maintenance for superior air handling.
Custom-fabricated ducting for efficient airflow and better indoor air quality.
Exhaust systems, fresh air, hoods and ducting for hotels, restaurants, cafés, cloud kitchens and banquet halls.
Explore Kitchen Solutions →Positive and negative cold rooms for food, pharma and agriculture — including specialized mushroom farm climate control.
Explore Cold Room Solutions →Downtime is expensive. Our enterprise AMC plans keep your HVAC, kitchen ventilation and cold room systems running — with clear response-time commitments and a single point of contact.
Multi-site coverage plans for offices, retail chains and hospitality groups.
Contracts scoped to your specific equipment mix and criticality.
Predictable annual pricing with defined visit schedules and SLAs.
One point of contact who knows your site and history — no re-explaining.
We understand your space, requirements and constraints.
On-site evaluation and load/layout assessment.
A detailed quote and design, scoped to your budget.
Executed by certified technicians, on schedule.
Commissioning, then ongoing preventive maintenance.
Tell us about your space and requirements — we'll respond with next steps within one business day.